The kitchen works harder than any other room in the house, so every decor decision here has to survive heat, steam and daily traffic. Start with the layout, then layer in light, and only then think about the finishes that give the room its character.
Get the layout right first
The classic work triangle — sink, hob and refrigerator — still earns its reputation: keep the three points close enough that cooking feels like one movement, but leave at least 120 cm of walkway between opposite runs of cabinets so two people can pass. In a small kitchen, a single-wall layout with a rolling cart often beats a cramped U-shape.
Layer the lighting
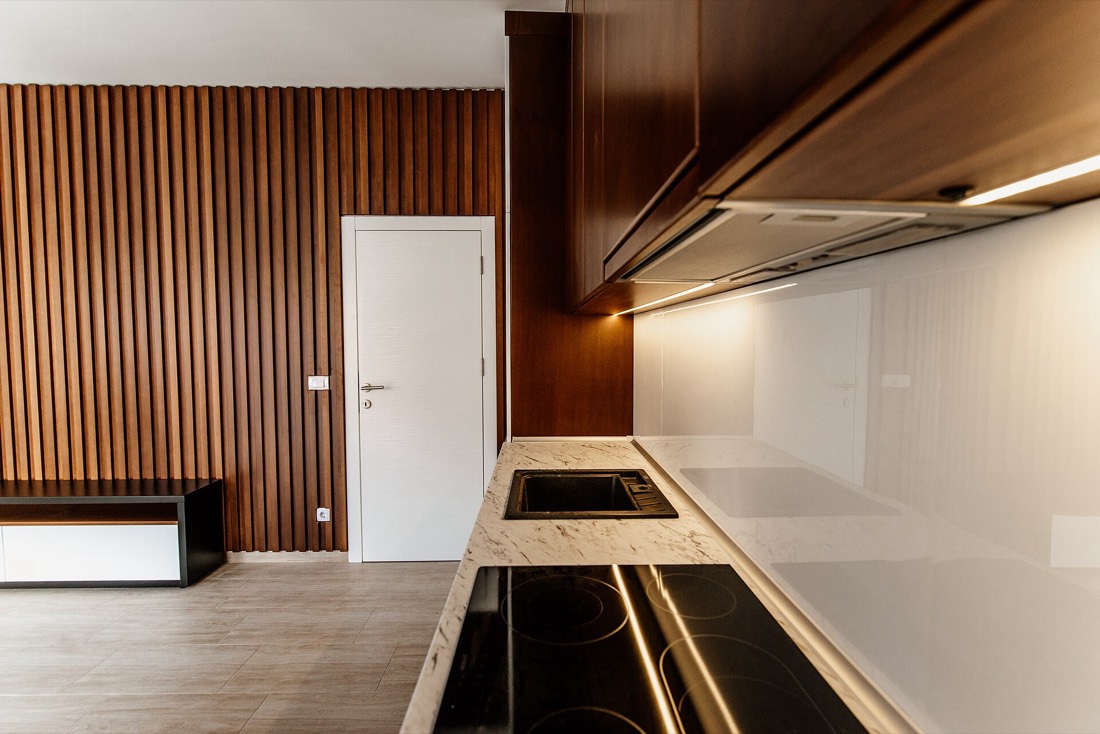
A single ceiling light flattens a kitchen and leaves the worktop in your own shadow. Combine three layers: ambient ceiling light, under-cabinet LED strips for task light on the counters, and one or two pendant lights over an island or dining spot for warmth. Aim for warm-white bulbs around 2700–3000 K so food and wood tones look natural.
Storage that decorates
Open shelving for everyday ceramics, a rail with hooks for utensils, and a uniform set of glass jars for dry goods turn storage into display. Keep one rule: what lives on show must be used weekly — anything rarer goes behind a door.
Finishes that age well
- Two-tone cabinets — darker base units, lighter uppers — ground the room without shrinking it.
- A tiled splashback in a single confident colour is cheaper to update than a full refit.
- Wood, linen and one living plant soften the hard surfaces a kitchen is made of.
The one rule that matters most
Light the worktop before you decorate anything else — a beautiful kitchen you cannot see to cook in fails at its only job.